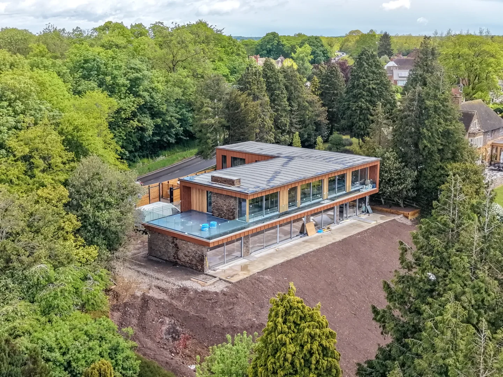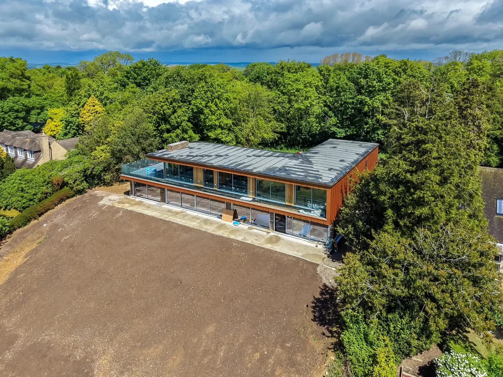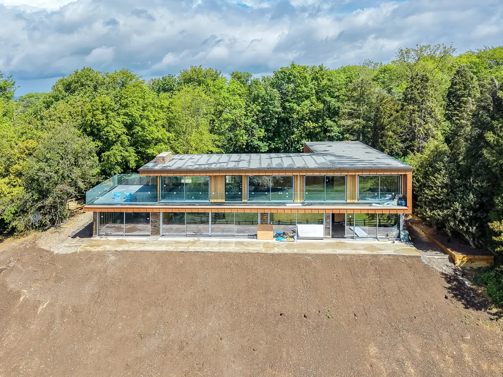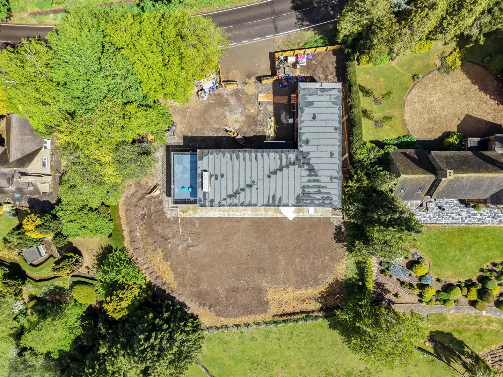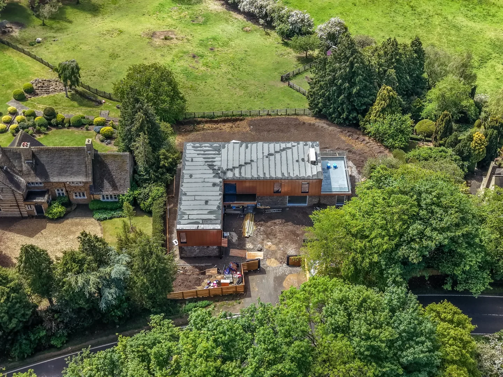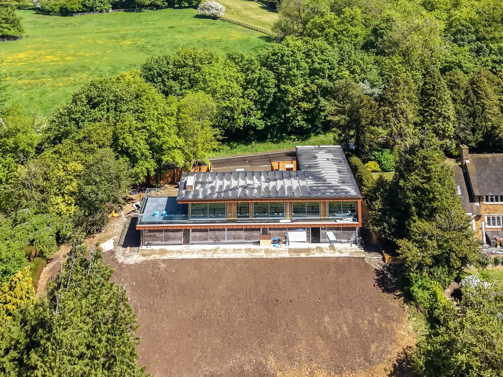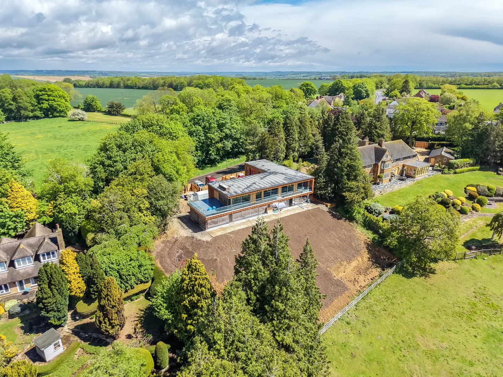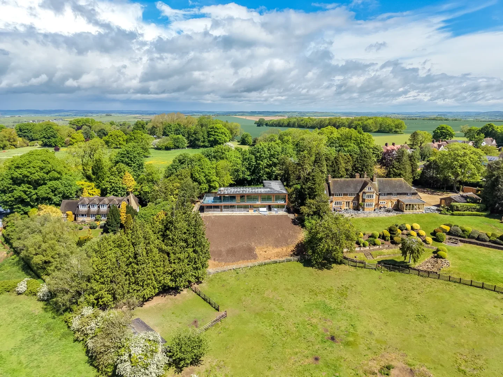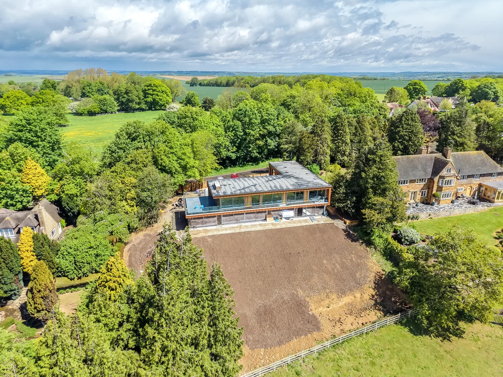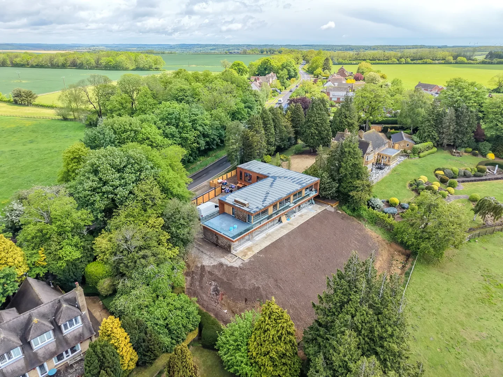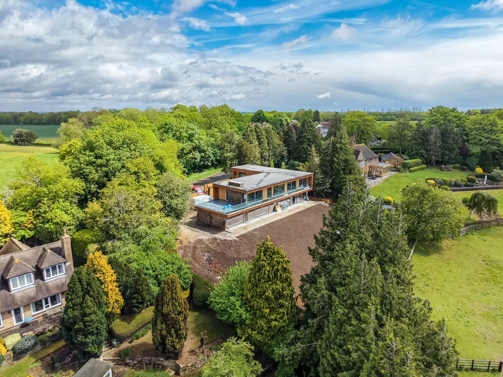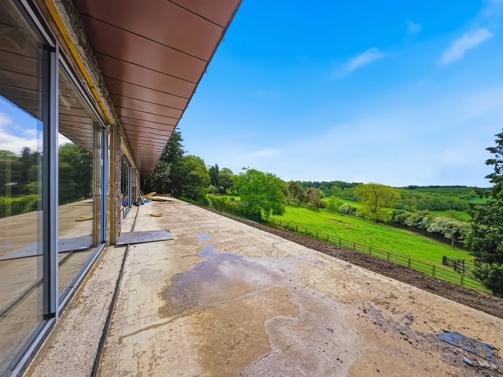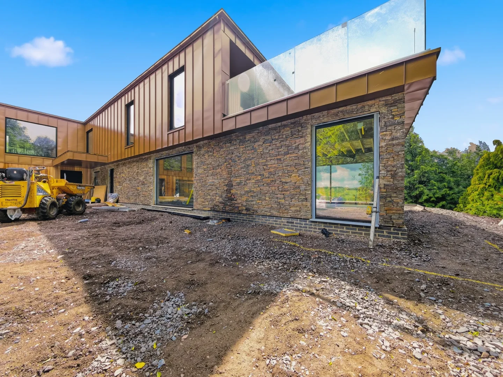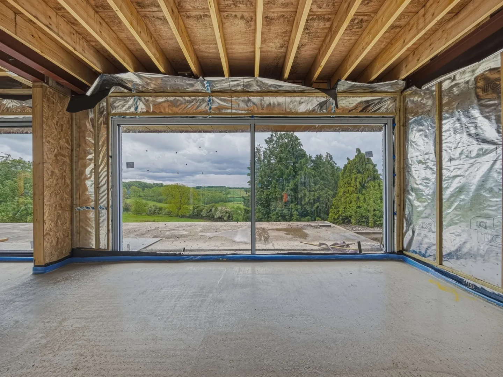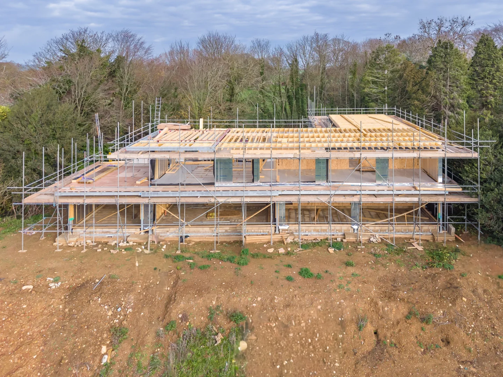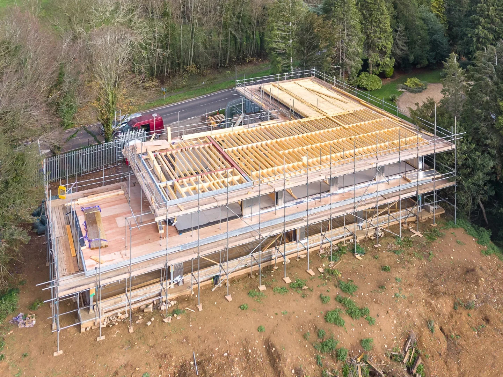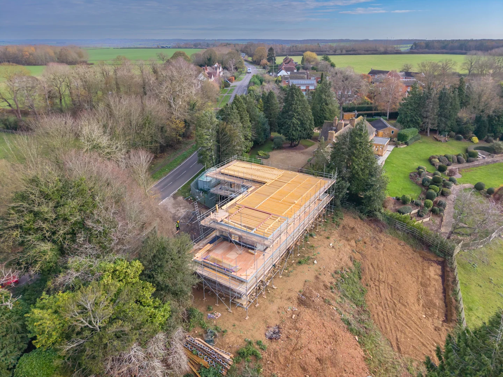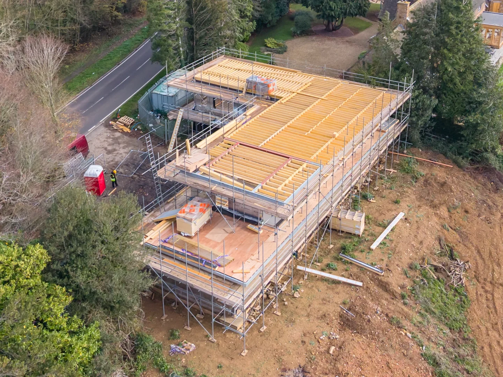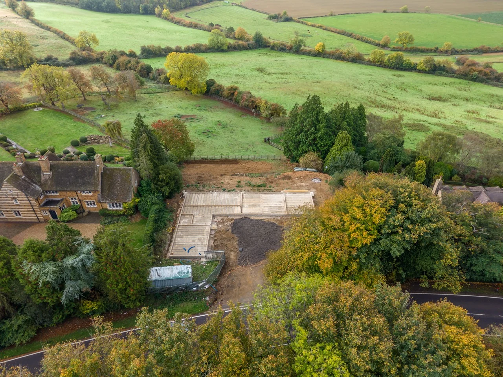

This steel and timber frame hybrid self-build home has thermal efficiency and minimal heat loss at the core of its design, with thermal breaks utilised at all junctions to reduce heat loss. The walls are designed to achieve 0.14W/m²K U-value, with large openings to the south elevation to maximise solar gains, all in line with Passivhaus methodology.
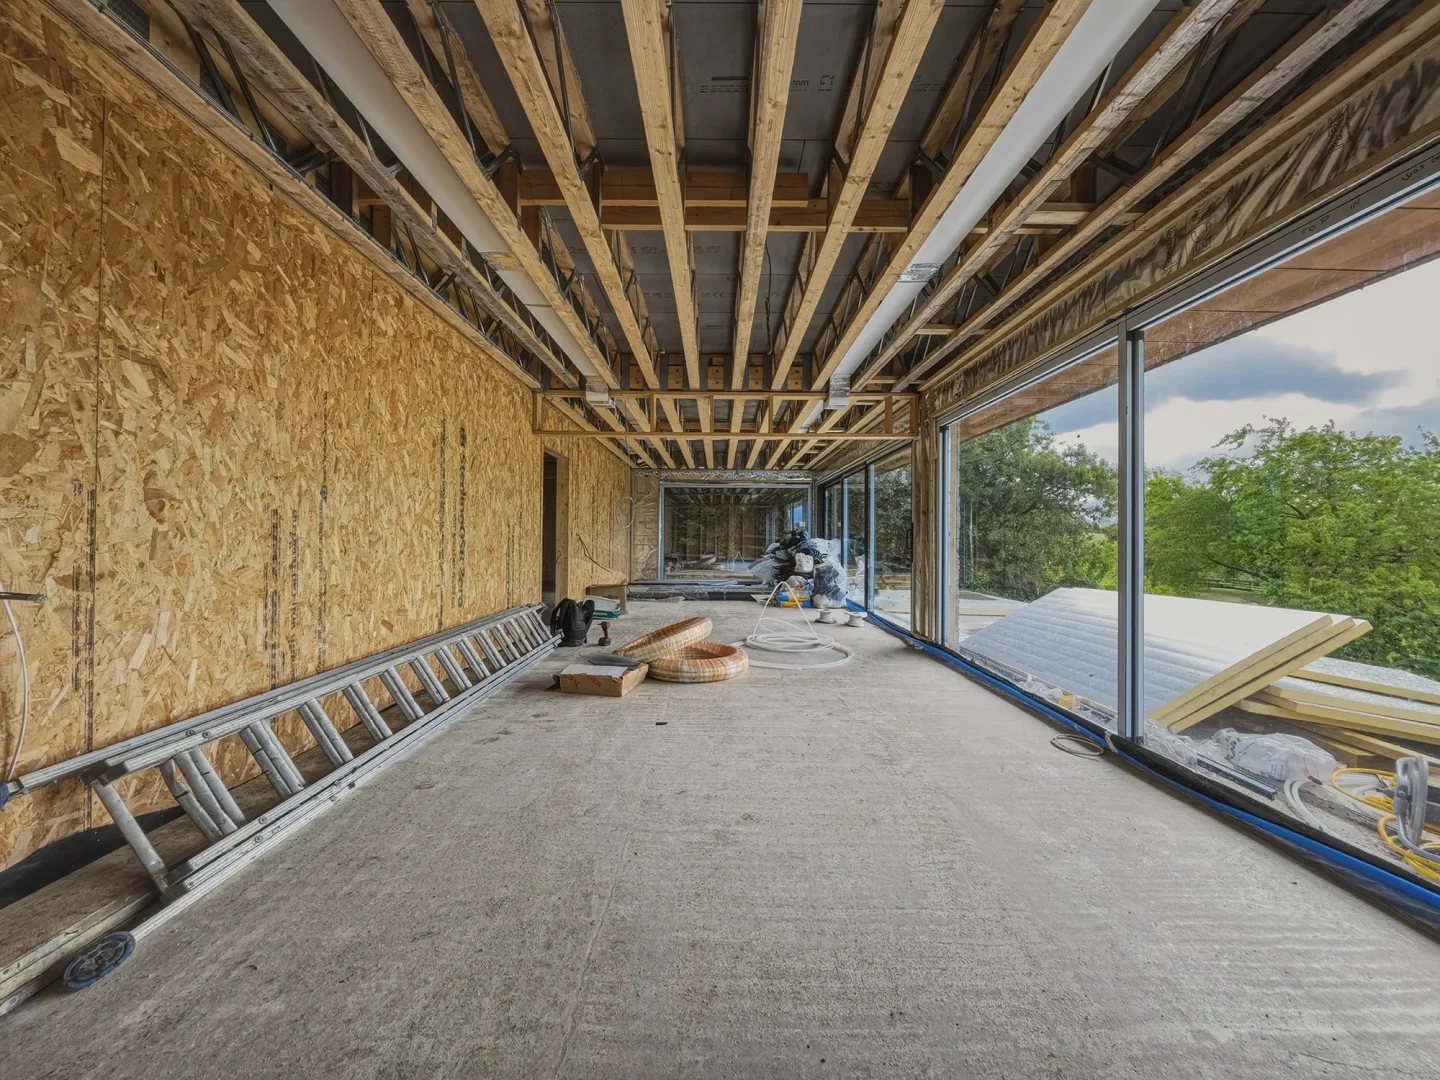
A cantilevered steel beam system, 12.5 tonnes in total, was utilised to carry large spanning joists and create an open-plan design, while also being designed with service penetrations for the M&E system.
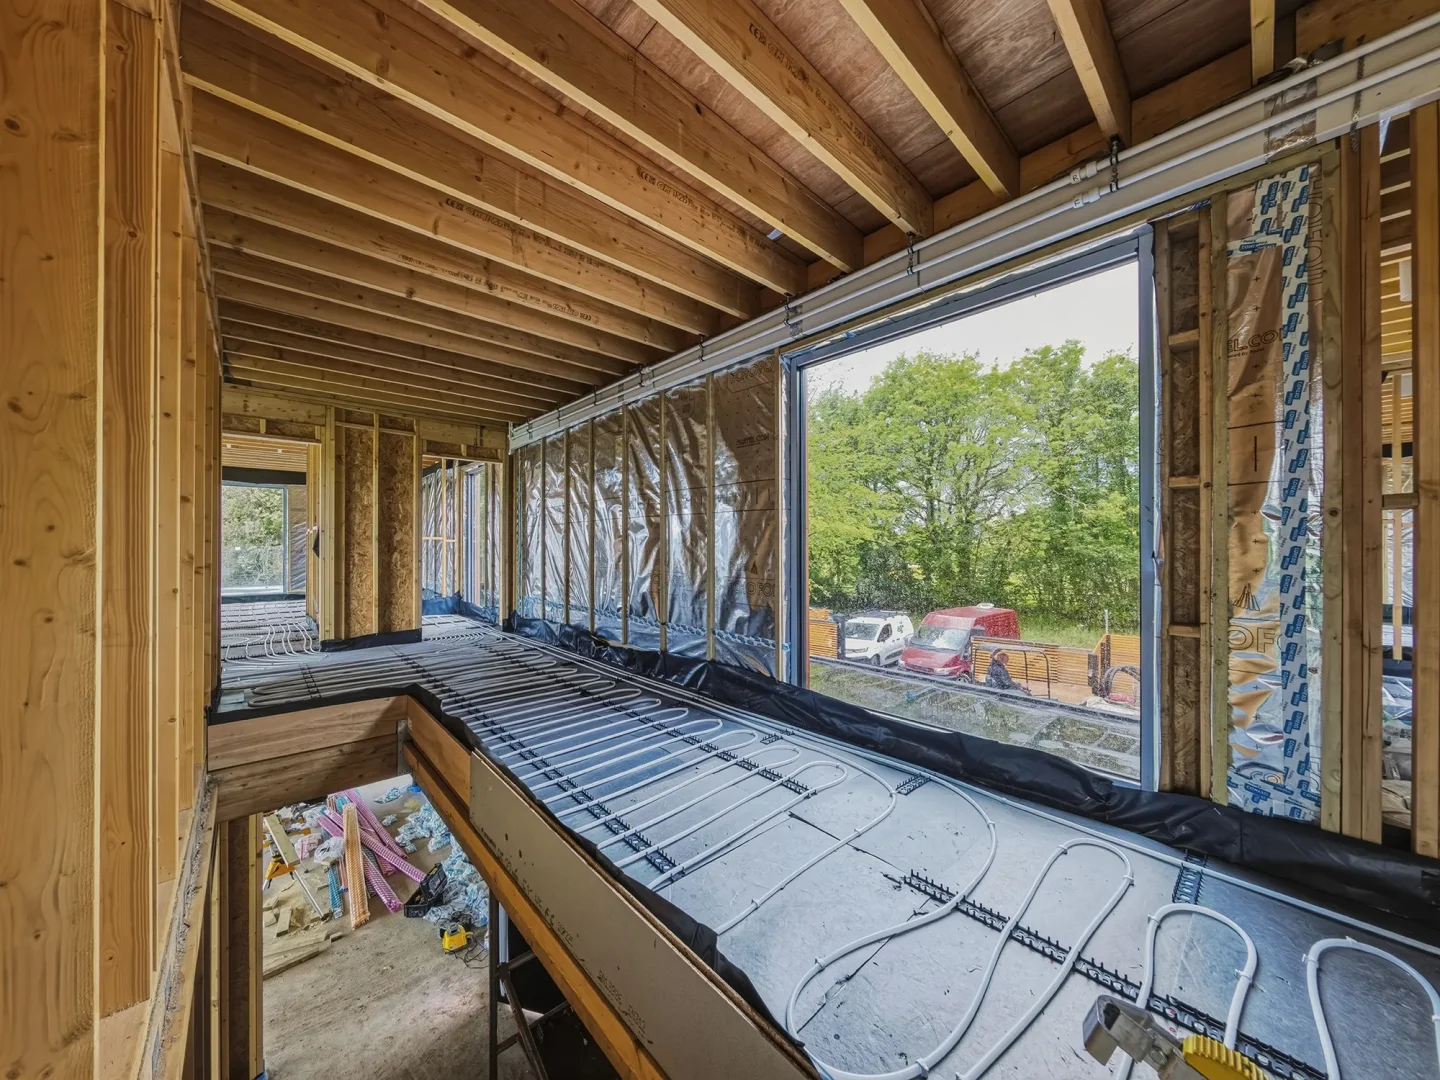
373mm deep Posi-Joist metal web joists were used throughout to allow for increased loadings from the sand/cement screed and underfloor heating to be installed on the first floor. This also provided an abundance of service space for the Mechanical Ventilation Heat Recovery (MVHR) system and other services to be easy installed.