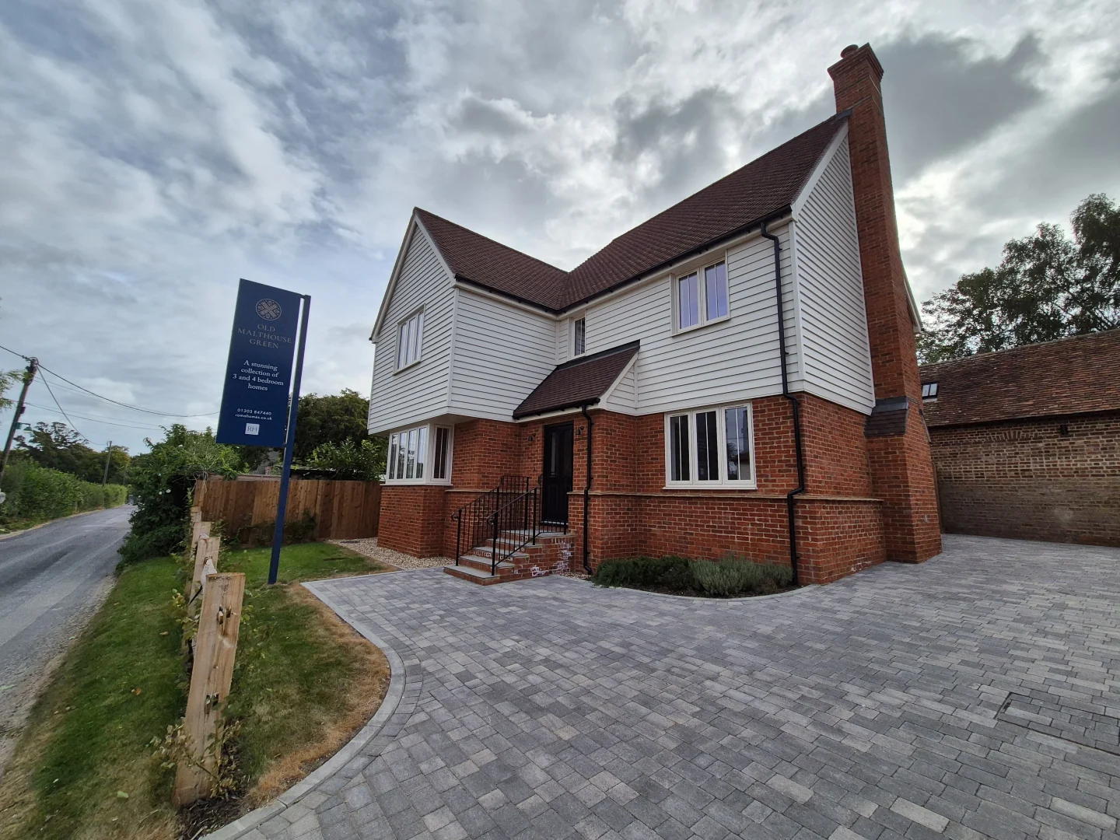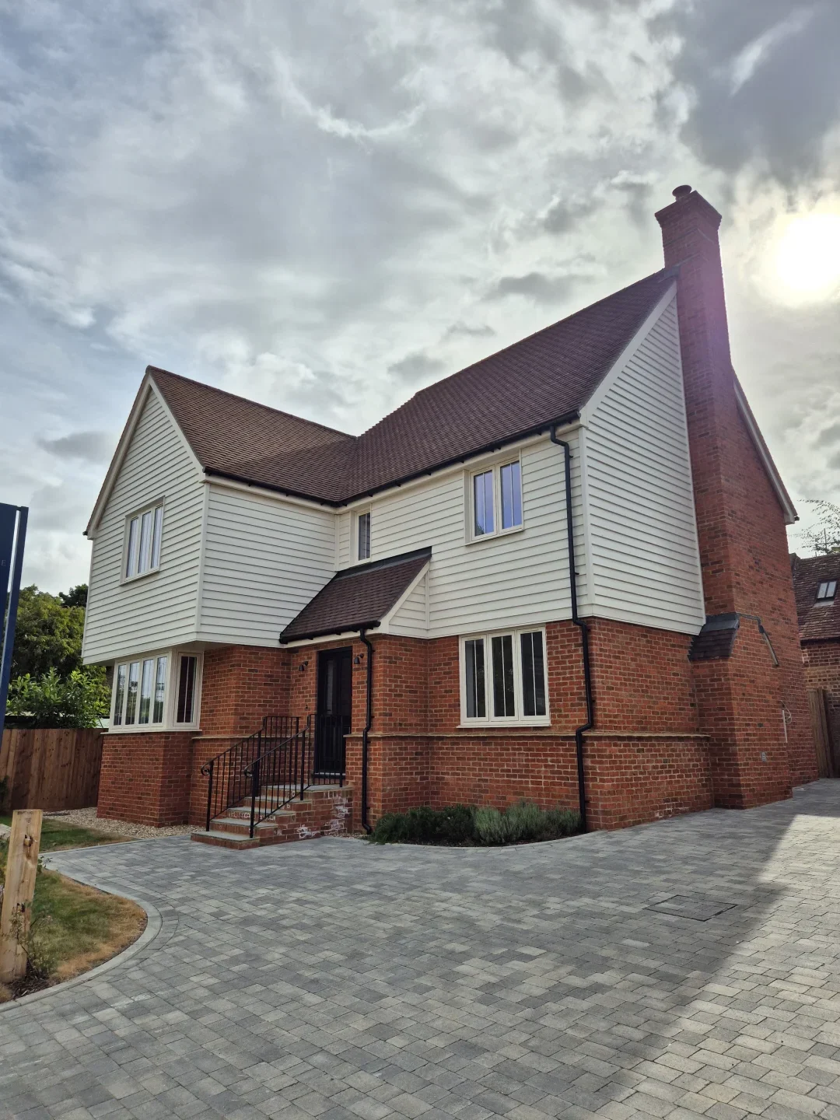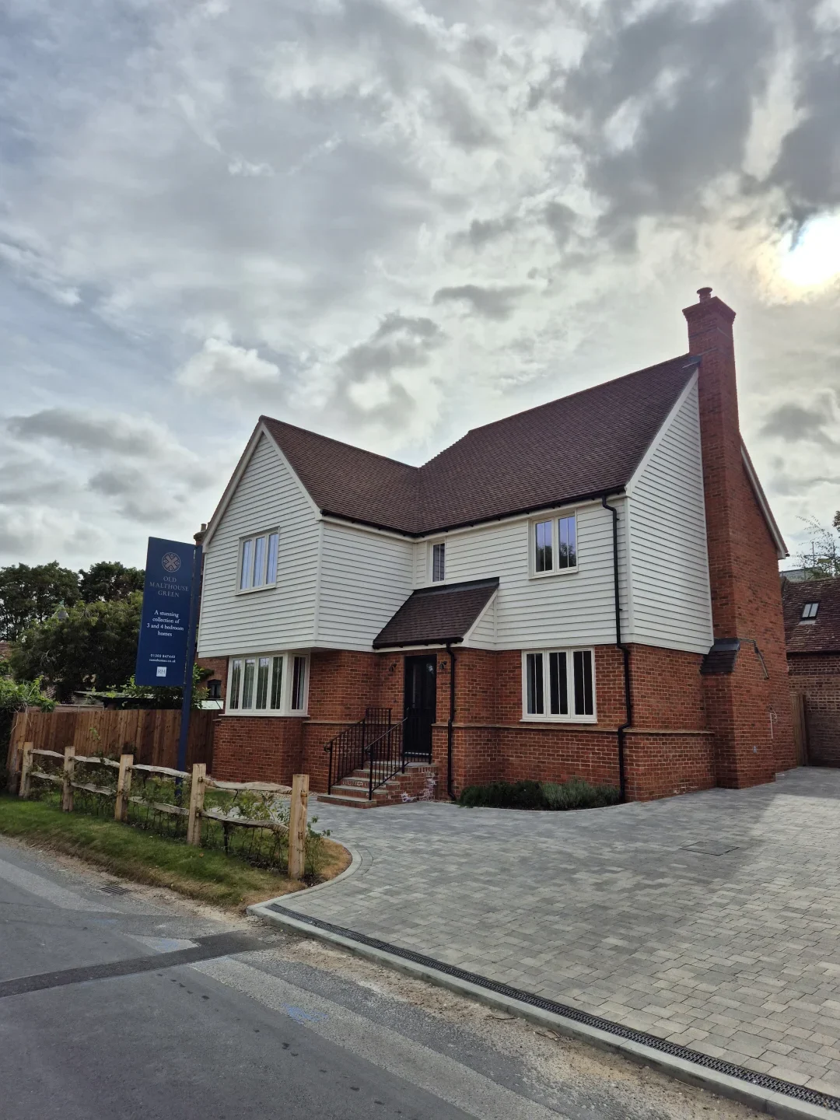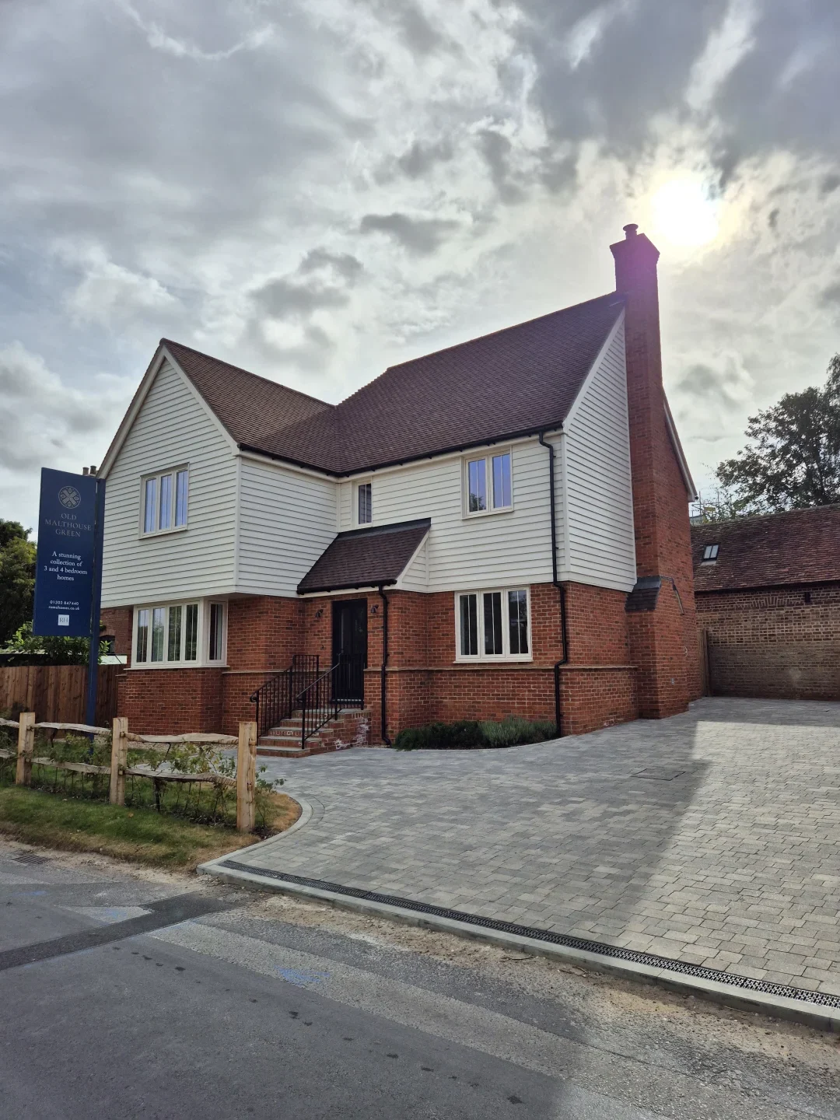
Harmony Timber was appointed to design, manufacture and supply the superstructure for a 27-unit development of individually designed high specification homes at Old Malthouse Green in Nonington, Kent. Delivered for Roma Homes, this mixed tenure site, a blend of private and affordable homes, features executive-style properties, with enhanced ceiling heights, double ceiling-height entrance halls, underfloor heating, open plan areas and garages.
The development features a hybrid construction approach, combining steel and timber. Our Harmony Timber Frame design coordinator led the project. Using MiTek Pamir for Posi-Joist metal web joist and Roof Truss design and Wood Engine for timber frame design and project coordination, our team worked in close collaboration with the project architect and structural engineer to address every challenge and incorporate all requested changes seamlessly. Harmony Timber Frame also designed all the steel detailing for the project, using Autodesk Advanced Steel, with the steel engineered by our long-term steel partners.
The Roof Trusses and Posi-Joist metal web joists were designed and manufactured by Harmony Timber Solutions. The roof trusses were a mix of fink, attic, scissor and raised tie trusses, and were used on all the homes and garages at the development. The Posi-Joists were 253mm deep and supplied with 22mm Egger Protect decking to all units. In some units, the first floor Posi-Joists were designed with a void to create the double ceiling-height entrance halls.
Harmony Timber Frame supplied a fully bespoke solution using our 0.17 W/m²K panel option, supporting excellent thermal performance and airtightness. The CATG Frame Mark-certified Timber Frame panels were designed and manufactured in a controlled factory environment at Harmony Timber Frame’s Canterbury facility. The panels were made up of a Reflective External Breather Membrane, 9mm OSB3, 38mm x 140mm CLS Timber Studs and 120mm PIR Insulation, with Reflective vapour control layer and service battens installed on site.
To align with the STA Fire Safety in Use pattern book, which is a mandatory requirement for STA Gold members like Harmony Timber, the Structural engineered products were factory fitted, and on site fitted elements ensured compliance with EW30-PIR-02 REl30.