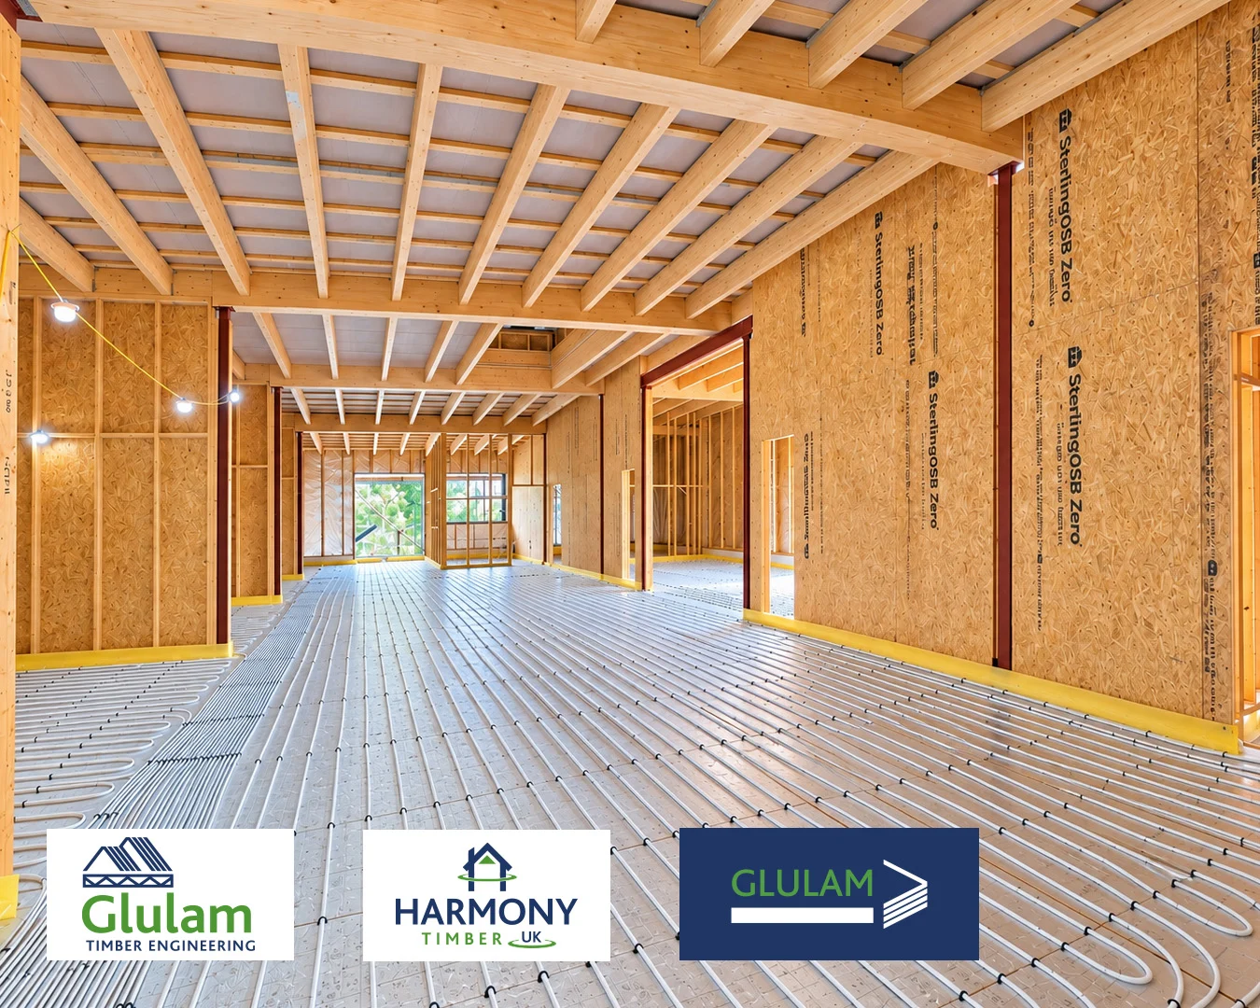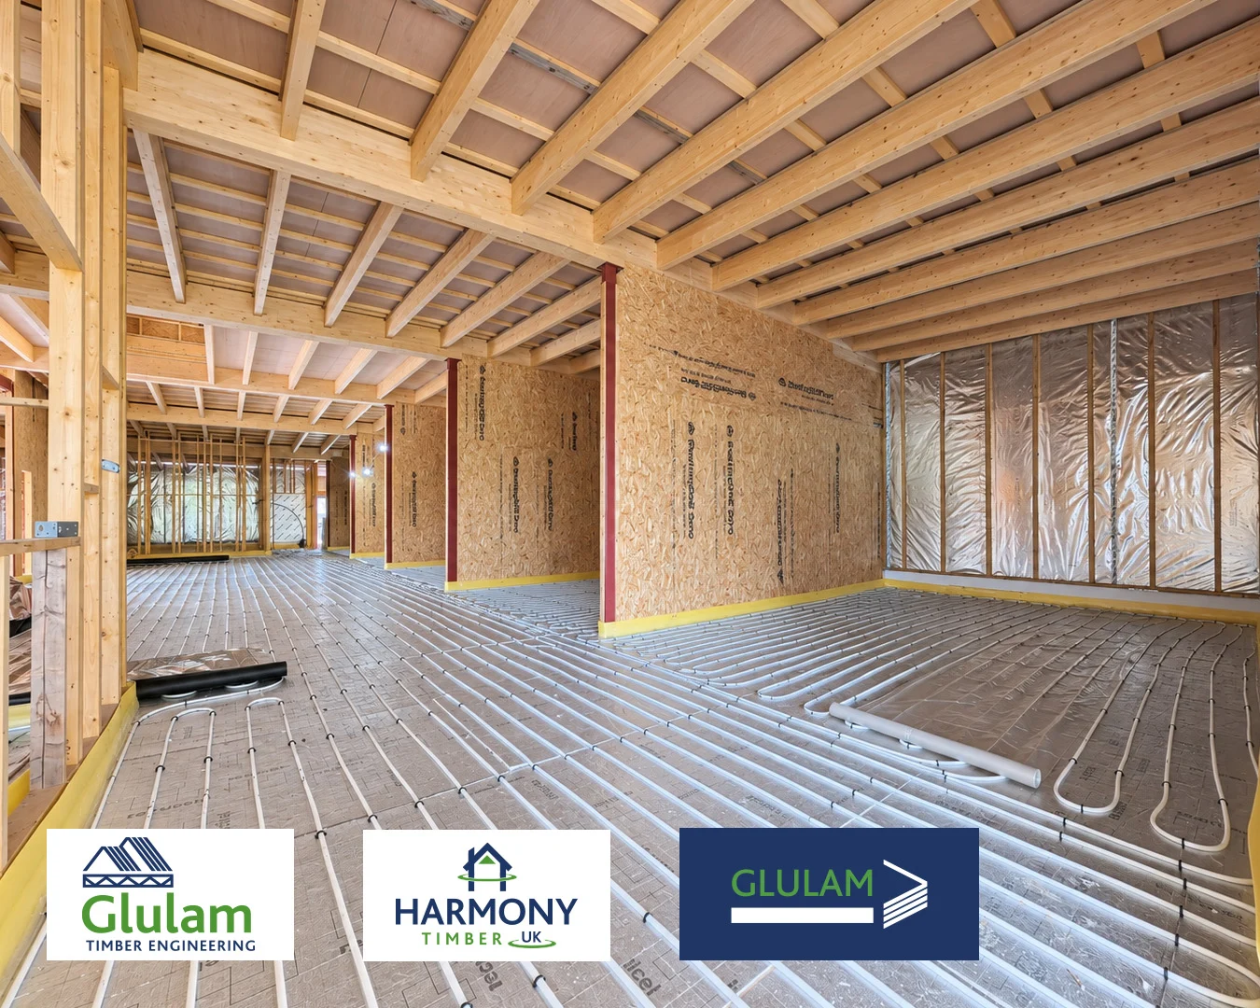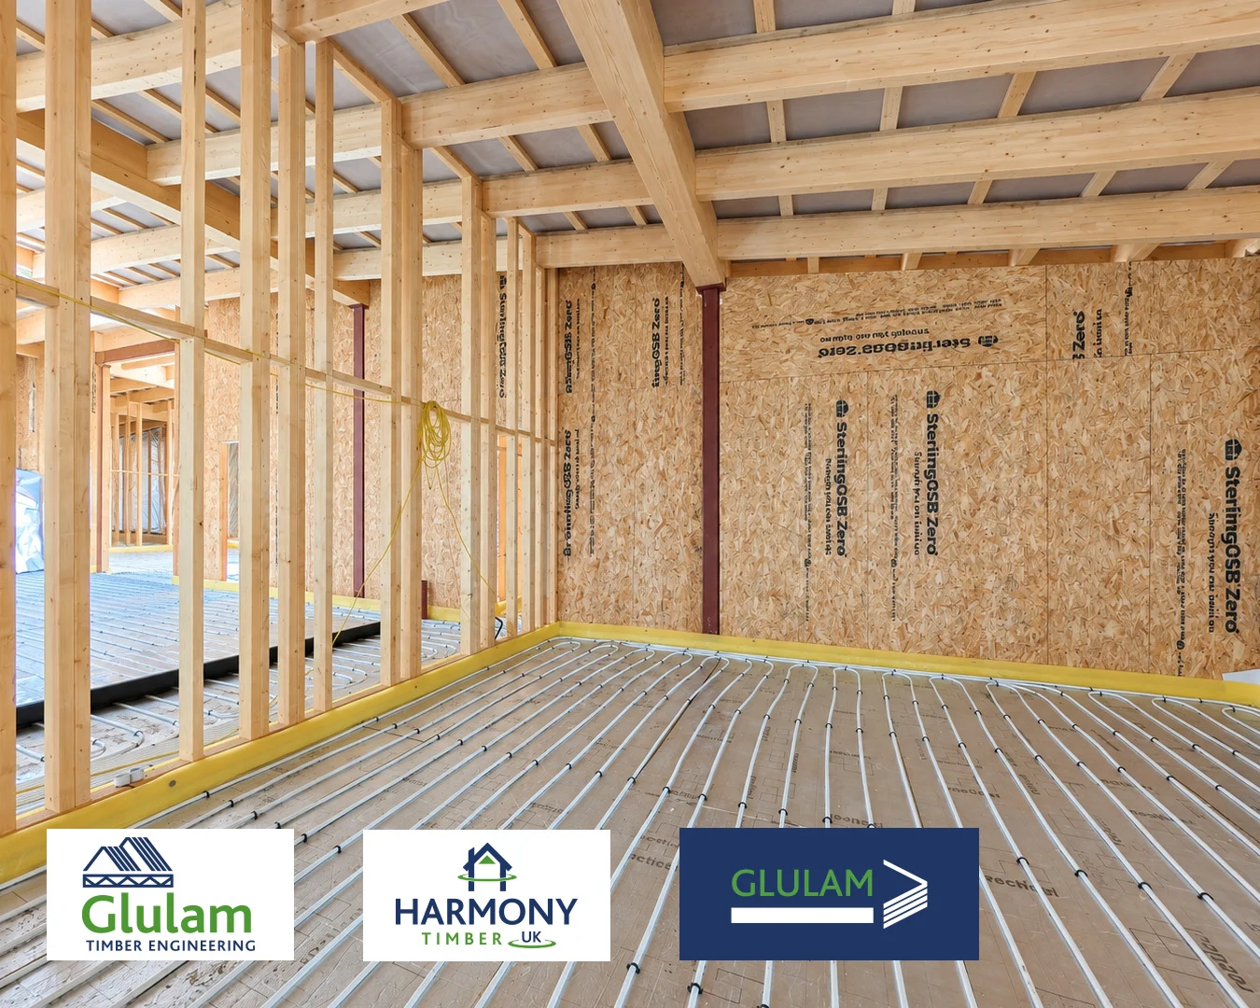

This Timber Frame build, featuring Glulam frames and Glulam beams, established a modern golf hub with 10 indoor bays complete with state-of-the-art simulator technology to ensure year-round accessibility.
Harmony Timber Frame’s design coordinator led the project. Using Wood Engine for timber frame design and project coordination, our team worked in close collaboration with the project architect and structural engineer to address every challenge and incorporate all requested changes seamlessly.
Harmony Timber Frame supplied a fully bespoke Panel solution, supporting excellent thermal performance and airtightness. The CATG Frame Mark-certified Timber Frame panels were designed and manufactured in a controlled factory environment at Harmony Timber Frame’s Canterbury facility. The panels were made up of a Reflective External Breather Membrane, 9mm OSB3, 38mm x 140mm CLS Timber Studs and 120mm PIR Insulation, with Reflective vapour control layer and service battens installed on site.
Harmony Timber Frame worked together with Glulam Timber Engineering on the Glulam roof.
The external and internal loadbearing walls were set at precise heights to support the glulam beams forming the roof. Precision cut mortices were pre-cut to allow the beams to form a natural curved shape, from straight beams.
There were over 230 components in this project which had to be packed up into separate bundles for each area.
The 5 main 240×400 – 13400mm long support glulam beams had to have hand machined pockets both sides at approx. 800mm centres to accept Rothoblass concealed hangers.
The other part of the concealed hanger had to be then screwed to both ends of the 80×280 rafters at different levels to maintain the curve of the roof. There was 580 linear metres of the 80×280 rafters.
Please watch the video below to see a CGI version of the final building and the initial works for this exciting project.