

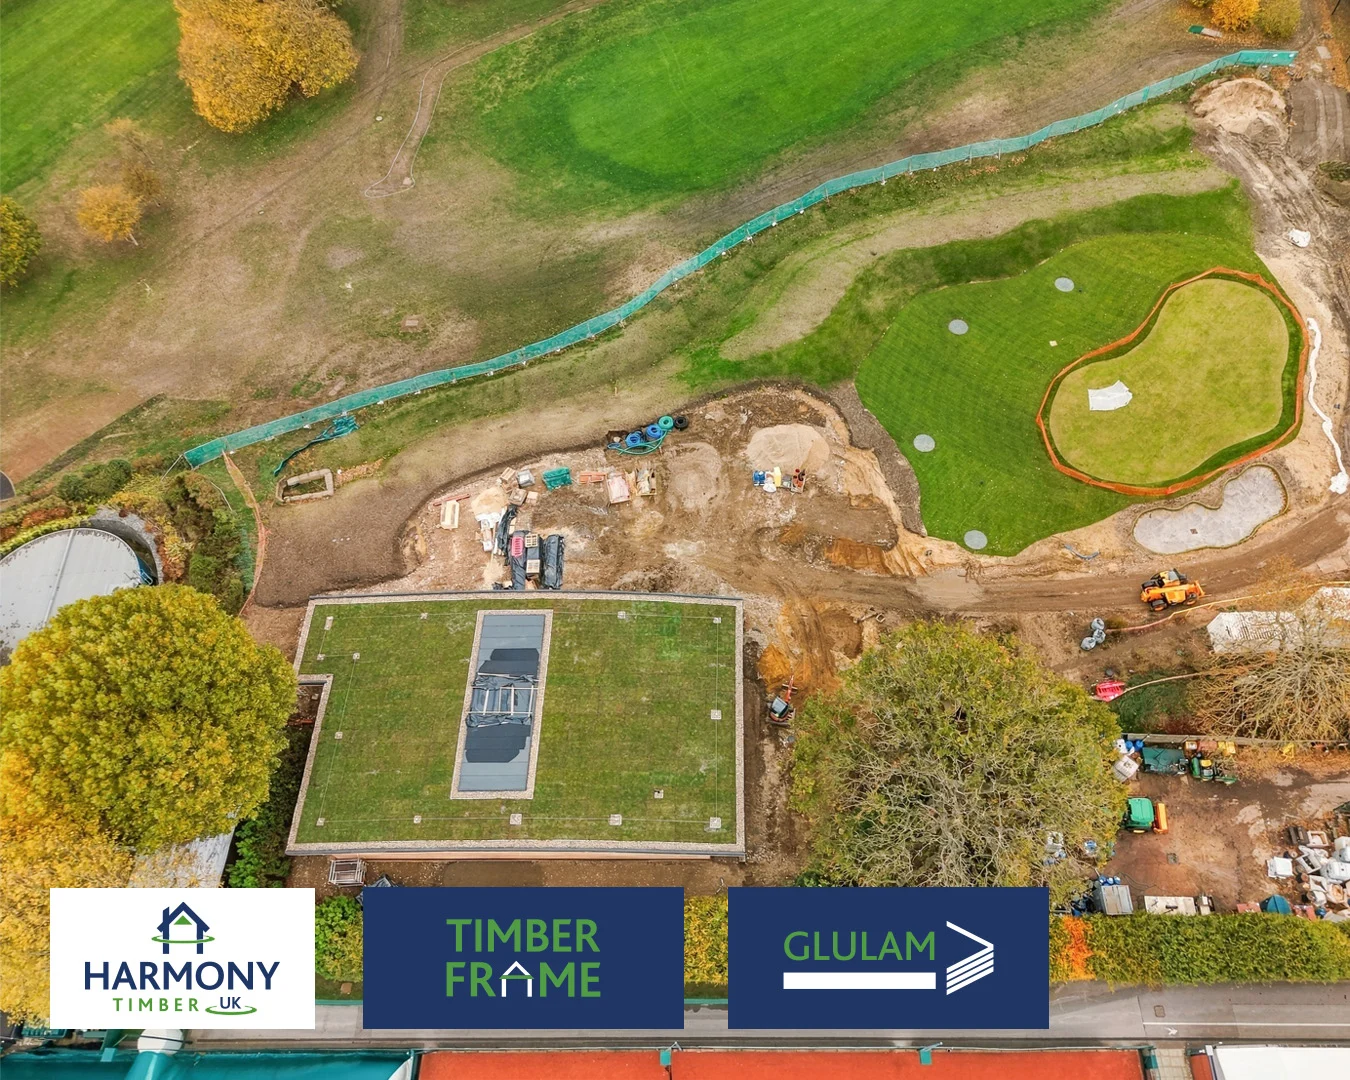
The curved Glulam roof structure is now complete on our Indoor Golf Centre project at Roehampton Golf Club, South London. Topped with a living grass roof, the building blends naturally into the club’s grounds.
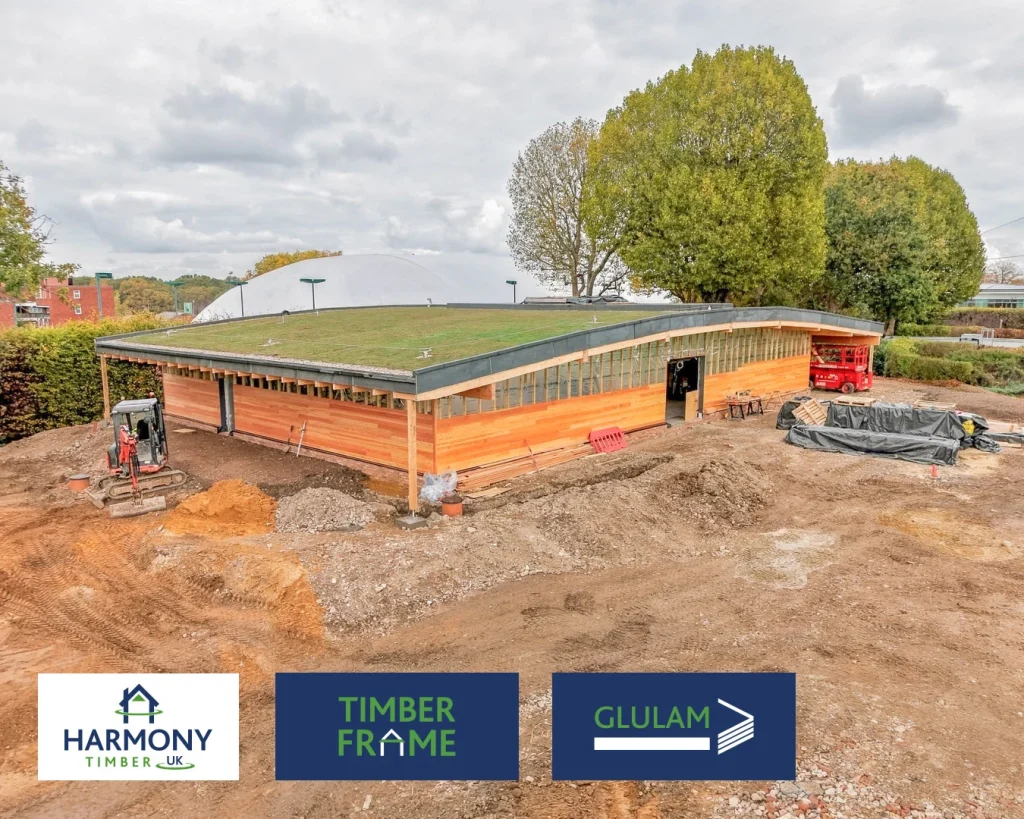
Harmony Timber Frame designed, manufactured and supplied the Timber Frame superstructure, with Glulam Timber Engineering delivering the curved Glulam roof above it. With a high strength-to-weight ratio and the ability to span significant distances in complex forms, Glulam brings real design freedom, and this roof structure is a true masterclass in Glulam construction.
🌐 https://harmonytimber.co.uk/project/roehampton-golf-club-south-london/